Skip Main Navigation

3 Bedroom Floorplans


Tuscany

Slide 1
Cozy apartment living space featuring a sofa, dining area, and stylish decor with natural light.
Apartment living room featuring a stylish sofa, dining area, and large windows with a view of greenery outside.
Apartment living room featuring a stylish couch, decorative chair, coffee table, and natural light from windows.
Bright, apartment living room with cozy seating, a dining area, and a view of a balcony with vibrant plants.
Bright and apartment dining area featuring a round glass table, stylish chairs, and an open kitchen view.
Apartment kitchen with light color cabinets, stone-inspired countertops, and stainless steel appliances, featuring decorative plants.
Apartment kitchen featuring stone-inspired countertops, light color cabinets, stainless steel appliances, and a cozy dining area.
Kitchen featuring light color cabinets, stone-inspired countertops, a dark stove, and a refrigerator, accented by decorative plants.
Cozy apartment living room featuring a floral sofa, accent chairs, and decorative mirrors with natural light from the window.
Cozy bedroom featuring a comfy chair, styled closet, and soft decor in neutral tones, with a view of the hallway.
Bright bathroom featuring a bathtub with shower, floral curtain, stone-inspired vanity, and lighting. Clean and inviting design.
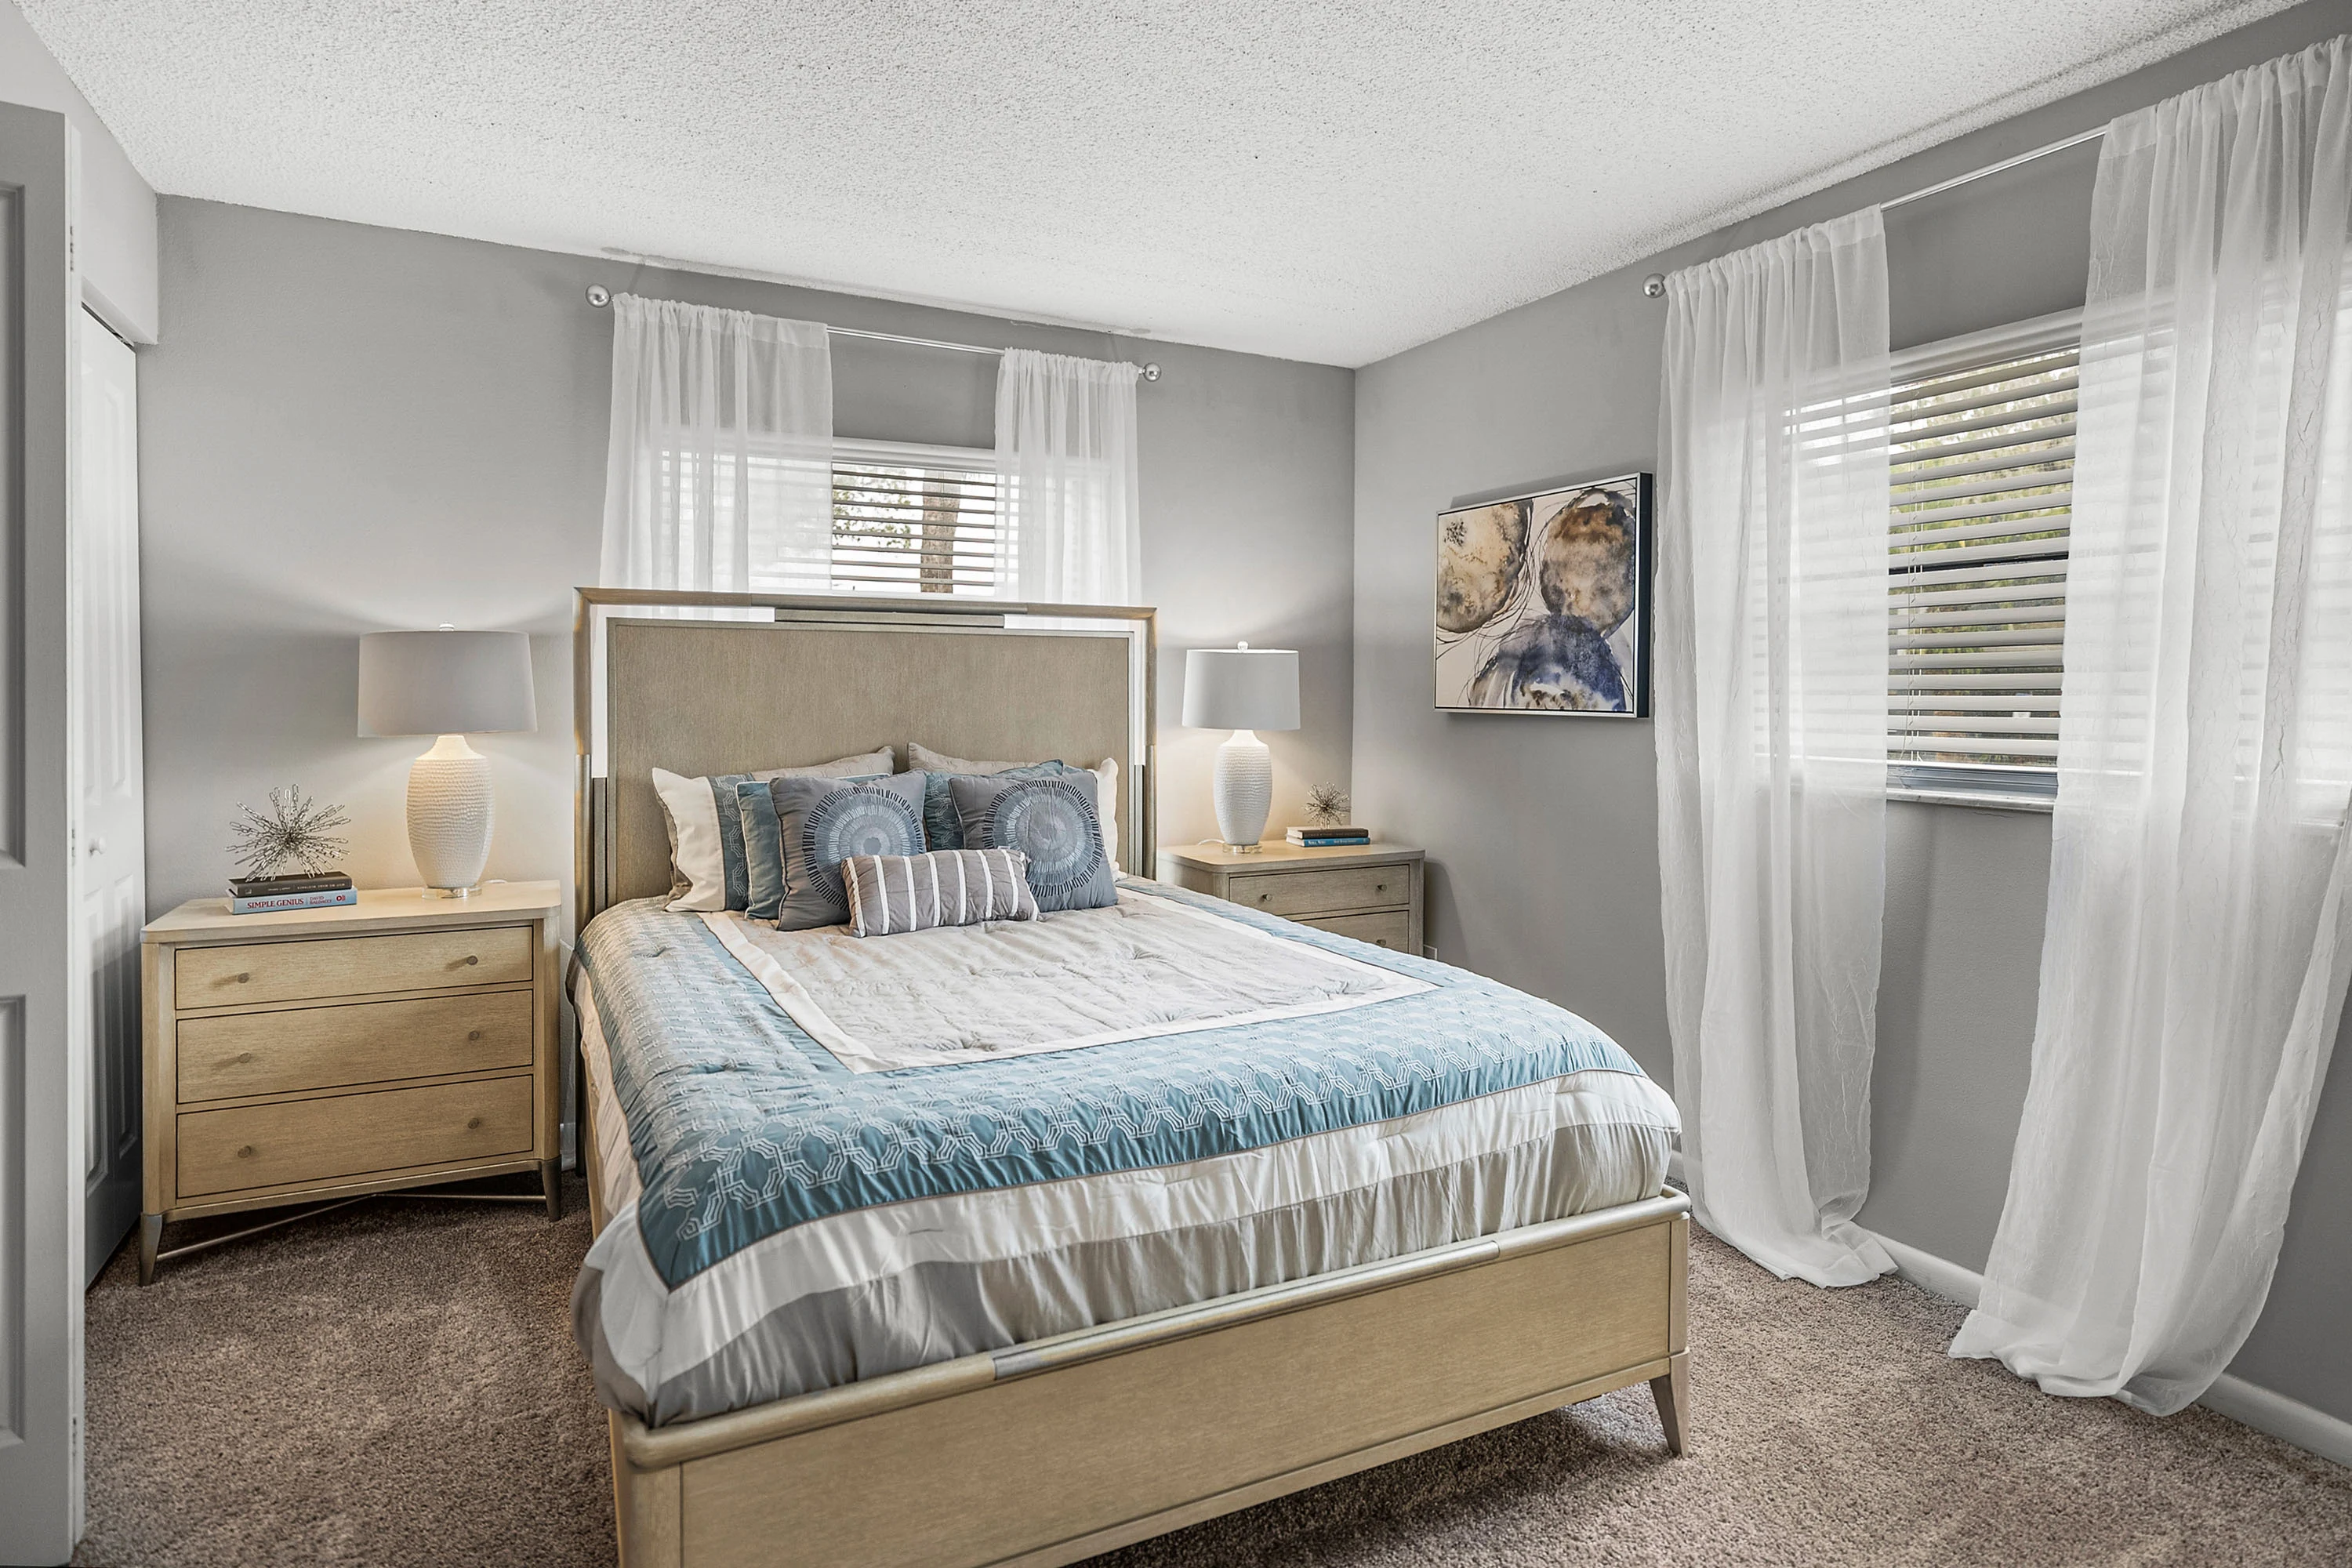
Cozy bedroom featuring a comfortable bed, bedside tables, soft lighting, and large windows with sheer curtains.
Cozy bedroom featuring a bed, bedside table, closet, and light-colored decor, with natural light through the window.
Bright and spacious bedroom featuring a dresser, mirror, and closet, with an en-suite bathroom visible in the background.
Modern bathroom featuring a granite countertop, blue accents, and a walk-in shower with a stylish shower curtain.
Floorplan Diagram

Milan

3 Bed 2 Bath

STU

Studio One Bath